


21755 CabrosaMission Viejo, CA 92691
Due to the health concerns created by Coronavirus we are offering personal 1-1 online video walkthough tours where possible.
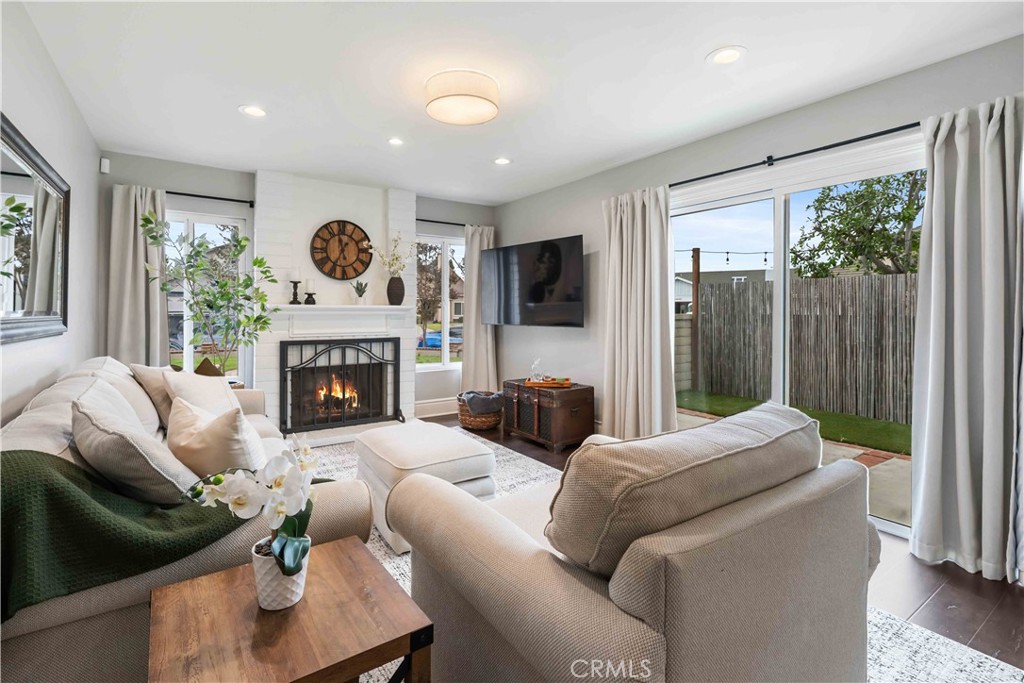
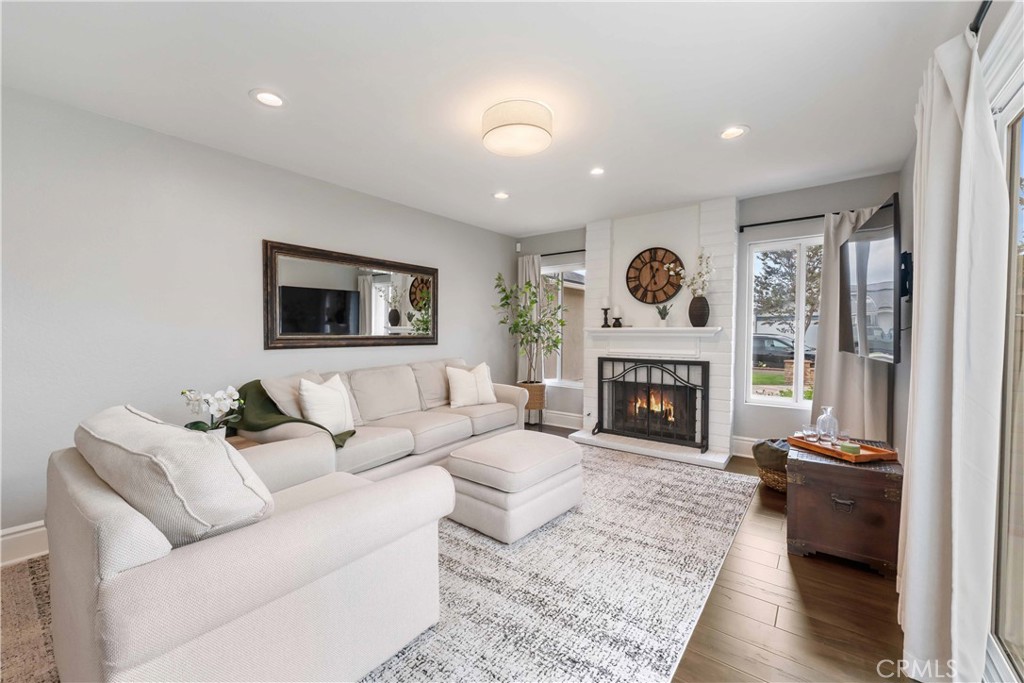
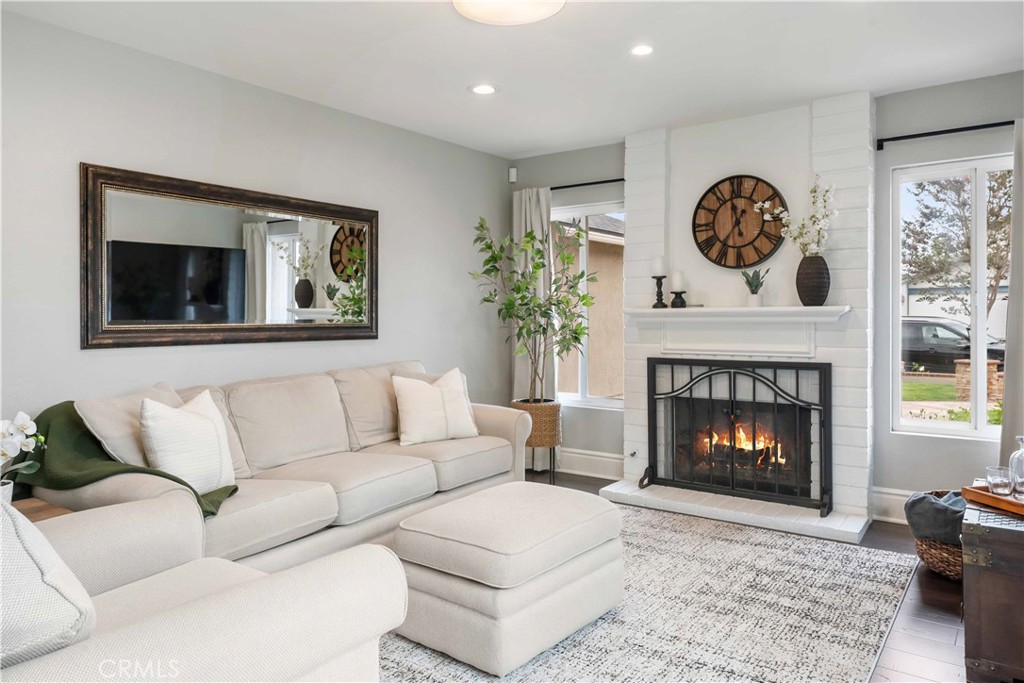
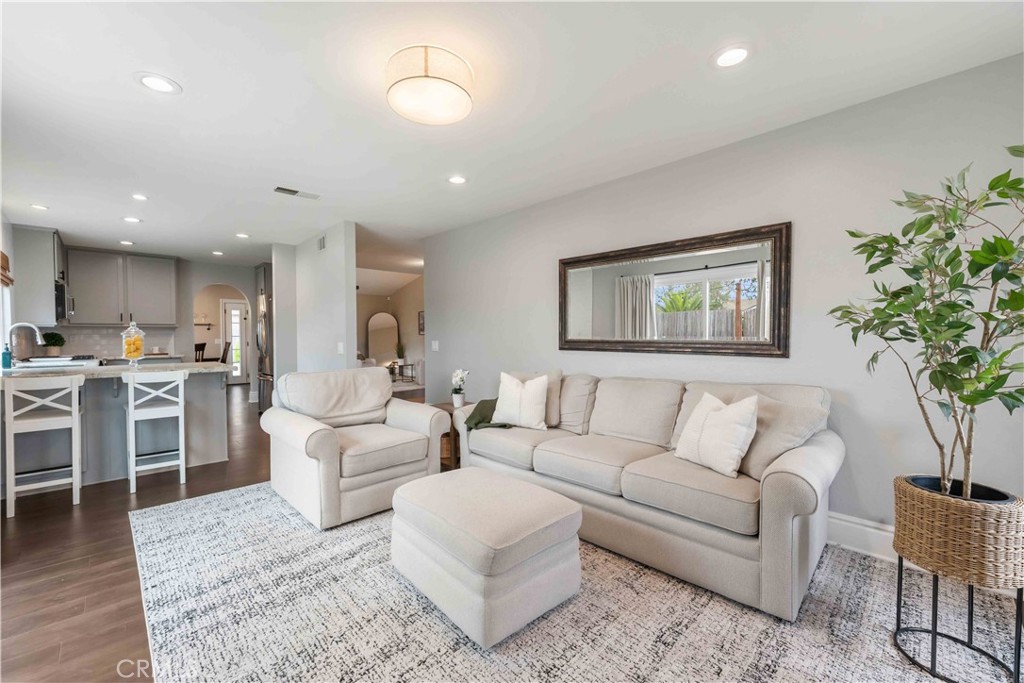
BRAND NEW ON THE MARKET!!! - Unique and EXTRA Desirable Single-Level SHOW-CASE home that rarely comes available on an expansive Corner-Lot nearby Lake Mission Viejo in a sought-after Lake-Centric neighborhood providing potential RV Parking on an extra special street with Mountain-Top Views! One can literally walk to multiple Lake Activities such as Summer Concerts, Firework Shows, Outdoor Movies on the beach, Yacht Club, Sailing, Paddleboarding, boating, beach life, fishing and much more Lifestyle Activities! Tastefully REMODELED with over $100,000 in upgrades within recent months and years. Upgrades include a newer roof, a new HVAC heater & A/C system with new air ducting, a 2024 water heater, rerouted water pipes (no longer in the slab), beautiful wood flooring, dual-paned windows & sliding glass door, recessed lighting and more. The kitchen & both bathrooms also received extensive designer makeovers! Shaker-Style cabinetry, quartz countertops, high-loop faucet, subway tiles, and a new stainless steel gas range/stove cooktop are all complemented by light & bright distant views out to the lush green front yard and the impressive morning sunrise lighting from the kitchen window! Primary Bathroom provides a gorgeous walk-in shower, dual-vanity sinks, and a generously sized walk-in closet with built-in organizers! The Over-Sized Linen Closet is Walk-In too! Added character includes: a beautiful new front door, grand baseboards, wainscot walls in bedroom #2, new interior brush nickel door handles, hinges & hardware, freshly painted bedrooms and trim. Exterior upgrades include an elevated front yard with a stack-stone retaining wall & decorative capped post, tastefully subtle-stamped concrete walk-way meandering from the street to entry breezeway, lush green yard, modernized exterior lighting around the home creating classy curb appeal. An entertainer's delight as interior floorplan is an entertainer's delight, flowing easily to indoor/outdoor California living under the covered patio, which overlooks a low-maintenance, drought-tolerant backyard with artificial turf and festive night lighting! Home is surrounded with sturdy block walls and portions have added character with natural bamboo! Award winning schools, shopping, dining, walking trails and minutes to major travel arteries and coastal beaches. The charmers go fast! Fun reminder to watch the aerial video and add this amazing value to your Must-See List!
| 10 hours ago | Listing first seen on site | |
| 10 hours ago | Listing updated with changes from the MLS® |

This information is for your personal, non-commercial use and may not be used for any purpose other than to identify prospective properties you may be interested in purchasing. The display of MLS data is usually deemed reliable but is NOT guaranteed accurate by the MLS. Buyers are responsible for verifying the accuracy of all information and should investigate the data themselves or retain appropriate professionals. Information from sources other than the Listing Agent may have been included in the MLS data. Unless otherwise specified in writing, the Broker/Agent has not and will not verify any information obtained from other sources. The Broker/Agent providing the information contained herein may or may not have been the Listing and/or Selling Agent.
Did you know? You can invite friends and family to your search. They can join your search, rate and discuss listings with you.